

2860 Sapphire RdLa Verne, CA 91750


Mortgage Calculator
Monthly Payment (Est.)
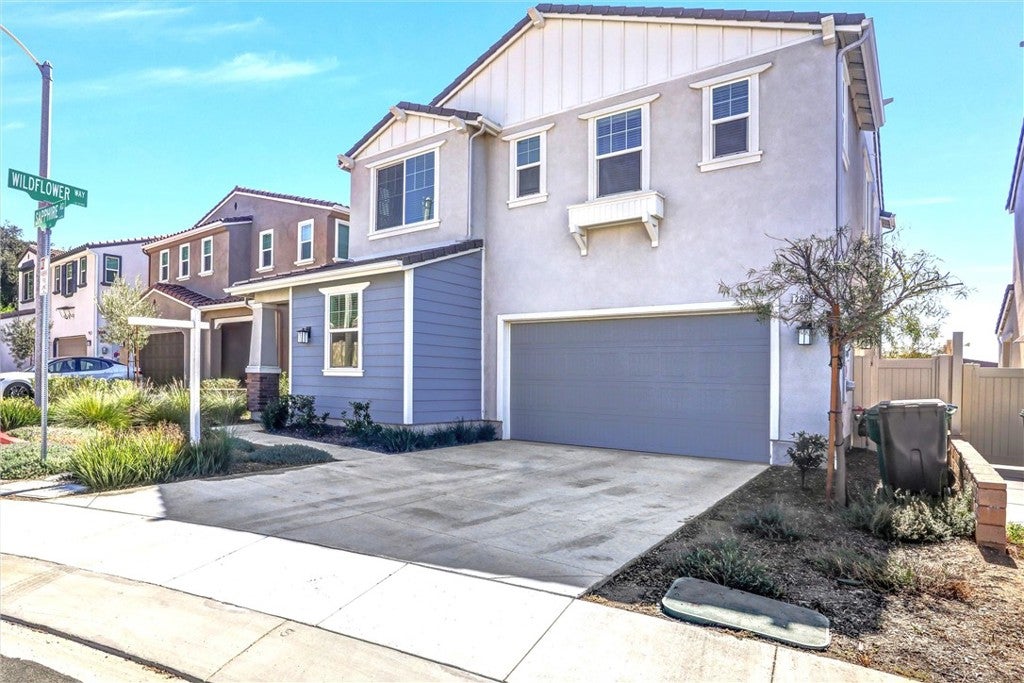
Enter an interest rate to see your estimated monthly payment.HIGHLY RATED SCHOOL DISTRICT! Welcome to this beautiful 2024-built home in desirable La Verne, located in the highly regarded Bonita Unified School District, featuring top-rated schools with ratings of 10/10 for high school, 10/10 for middle school, and 9/10 for elementary school! This stunning 4-bedroom, 3-bathroom home offers 2,379 sq. ft. of modern living space, featuring an open-concept floor plan and luxury vinyl flooring throughout. The spacious great room flows into a gourmet kitchen with a massive center island, luxury appliances, and under-cabinet lighting. A downstairs bedroom and full bathroom offer flexibility for guests or extended family, while the upstairs loft provides additional living space. Additional highlights include paid-off solar, a two-car garage, and a private backyard with a covered patio. Conveniently located near La Verne Towne Center, shopping, dining, parks, universities, major roads, and freeways. A wonderful opportunity to own a modern home in a highly desirable school district!
| yesterday | Listing first seen on site | |
| yesterday | Listing updated with changes from the MLS® |

This information is for your personal, non-commercial use and may not be used for any purpose other than to identify prospective properties you may be interested in purchasing. The display of MLS data is usually deemed reliable but is NOT guaranteed accurate by the MLS. Buyers are responsible for verifying the accuracy of all information and should investigate the data themselves or retain appropriate professionals. Information from sources other than the Listing Agent may have been included in the MLS data. Unless otherwise specified in writing, the Broker/Agent has not and will not verify any information obtained from other sources. The Broker/Agent providing the information contained herein may or may not have been the Listing and/or Selling Agent.
Did you know? You can invite friends and family to your search. They can join your search, rate and discuss listings with you.